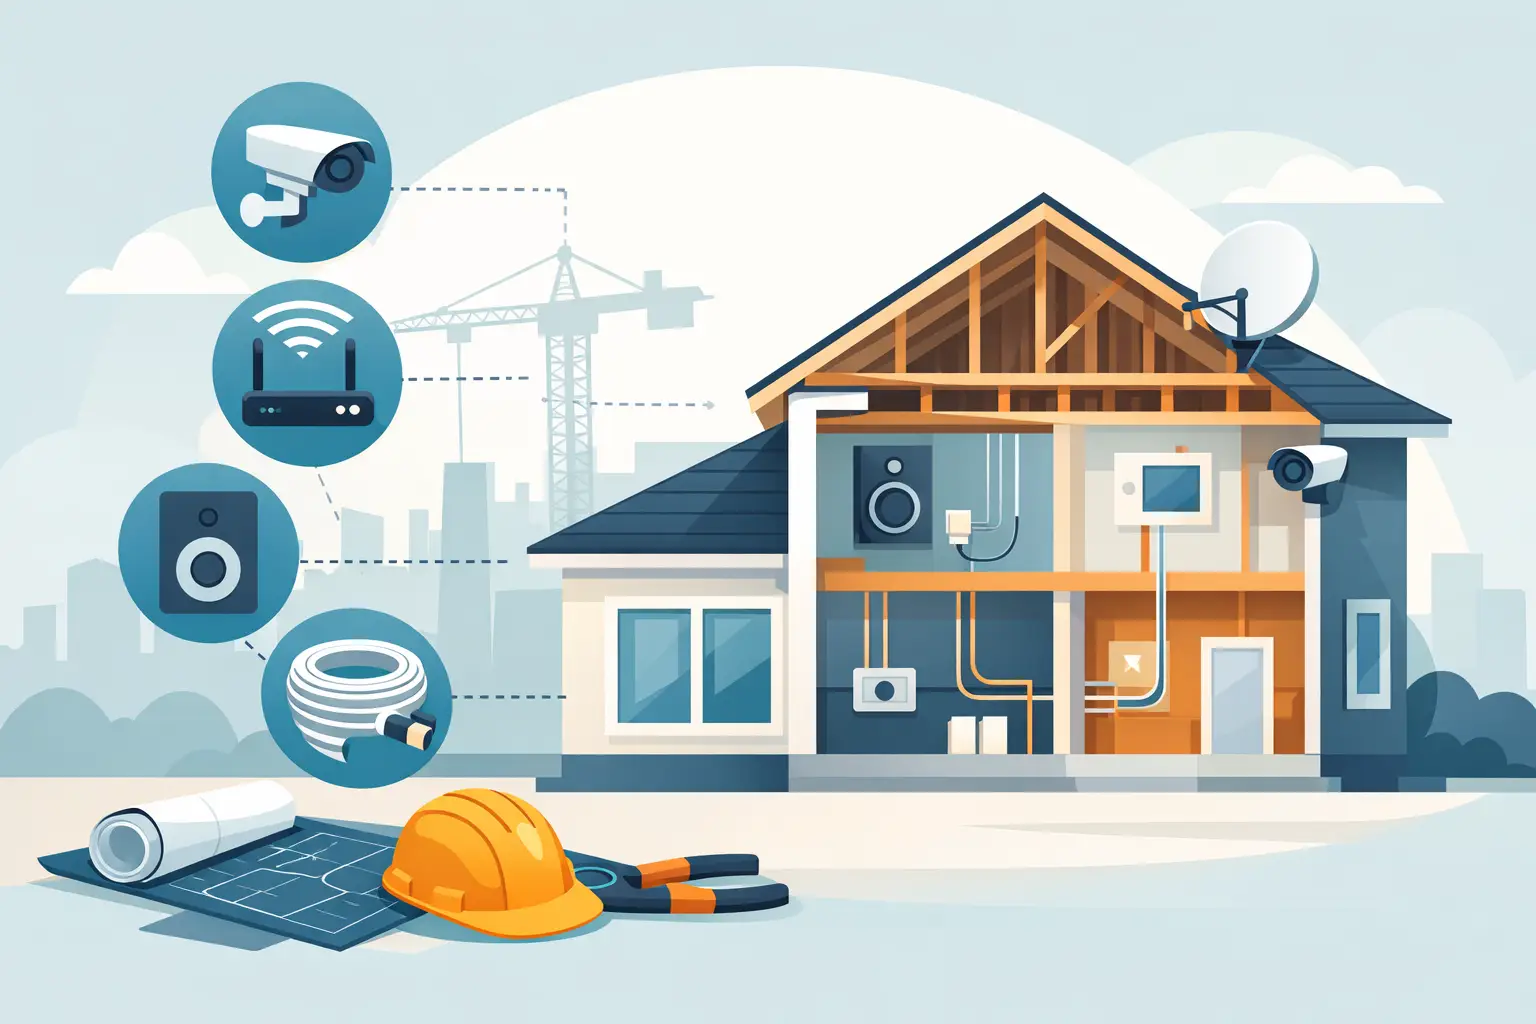
A wall is easy to open when a home is framed. Once drywall, paint, cabinetry, and finished floors are in place, adding one cable can mean more labor, more mess, and more compromise. That is why homeowners and builders often ask, what should i prewire in a new construction home? The best answer is not to wire for every gadget on the market. It is to create a flexible foundation for the technology that makes everyday life more comfortable, connected, and easy to manage.
A thoughtful prewire plan lets your home adapt as your needs change. It also keeps equipment, cords, and visible clutter out of the rooms where you live. The key is making decisions early, while coordinating with the builder, electrician, HVAC team, and low-voltage professional.
What Should I Prewire in a New Construction Home?
Start with the systems that are difficult or expensive to add later: dependable wired network connections, well-planned Wi-Fi locations, entertainment wiring, audio, camera wiring, and power for motorized shades. Then consider the spaces that are likely to change over time, such as a home office, basement, patio, guest room, or future theater.
Prewiring does not require purchasing every device now. In many cases, running the proper cable and conduit during construction gives you the freedom to add equipment later without opening finished walls. This approach protects your options while keeping the initial plan focused and practical.
Begin with a structured wiring location
Every connected home needs a central place for its technology backbone. This is usually a structured wiring cabinet or dedicated equipment area, placed somewhere dry, accessible, and reasonably central to the home. A basement utility room, conditioned mechanical space, or organized closet can work well when planned correctly.
This location is where internet service enters the home and where network equipment, audio components, and distribution hardware may live. It should have adequate power, ventilation, lighting, and room to work. Avoid a cramped closet with no airflow or an unfinished corner that may be difficult to reach after move-in.
From this central point, run home-run cables to each planned location. Home runs make future troubleshooting, upgrades, and changes far simpler than relying on daisy-chained wiring or improvised connections.
Plan wired network connections where they matter
Wi-Fi is essential, but a wired network is still the quiet foundation behind a reliable connected home. Ethernet cabling gives fixed devices a stable connection and helps distribute network traffic efficiently. It is especially useful for televisions, desktop computers, streaming equipment, gaming systems, Wi-Fi access points, and cameras.
Consider Ethernet at every television location, office desk area, and ceiling location planned for Wi-Fi coverage. It also makes sense in a loft, bonus room, basement, garage, and outdoor living area if those spaces may become work, entertainment, or gathering zones. A few extra cable runs during framing cost far less than trying to fish cable through insulated exterior walls later.
For many homes, the goal is not an Ethernet port in every possible place. It is reliable coverage and strong performance in the rooms where people actually work, stream, meet, and relax. A professional site plan can identify the best locations for wired Wi-Fi access points so coverage feels consistent from room to room.
Prewire for televisions and future entertainment
TV placement deserves more thought than a single outlet on the wall. Run Ethernet to each location, along with conduit or a properly planned pathway for HDMI and future cables. Conduit is especially valuable for a fireplace TV, where upgrades can otherwise become difficult once stone, tile, or millwork is complete.
Think through viewing locations before drywall. This may include the family room, primary bedroom, kitchen, basement, covered patio, exercise room, and a dedicated media space. If a projector is a possibility, prewire the projector location, screen wall, control location, and equipment rack area before the ceiling is closed.
Clean installation is about more than appearance. It makes the room easier to live in. A well-planned TV location avoids exposed power strips, dangling cords, and equipment squeezed into furniture that was never designed to hold it.
Add whole-home audio while the walls are open
Speaker wire is one of the most worthwhile additions in new construction because the cable is inexpensive and nearly invisible once installed. Ceiling speakers can bring music to kitchens, great rooms, patios, primary suites, bathrooms, and finished lower levels without filling shelves and counters with portable speakers.
The right number of zones depends on how the home will be used. An open kitchen and living area may function as one zone, while a patio benefits from separate volume control. A homeowner who enjoys quiet music in the morning may want audio in the primary bathroom, while another may prefer to focus on gathering spaces only.
Prewire does not mean every room needs speakers on day one. It means the home is ready for a polished system when the time is right. Speaker locations should be coordinated with lighting, HVAC vents, ceiling details, and furniture plans so the final result looks intentional.
Prepare for cameras and outdoor coverage
Hardwired cameras are generally more dependable than battery-powered models, particularly in locations exposed to cold Ohio winters or high activity. Prewire exterior camera locations with network cable, paying close attention to likely views of driveways, front entries, rear yards, garages, and side paths.
Placement matters as much as wiring. A camera mounted too high may miss useful facial detail, while one placed without considering sun direction may produce poor images at key times of day. During planning, walk the property and think about lighting, landscaping, rooflines, and how the family enters and uses the home.
It is also wise to consider a doorbell camera location and any detached garage, workshop, gate, or pool house that may need a reliable network connection. Conduit between the house and detached structures can prevent costly trenching later.
Do not overlook motorized shades
Motorized window treatments are easiest to plan before trim and drywall are complete. Depending on the product and window design, they may need low-voltage wiring, concealed power, recessed pockets, or simply a well-planned outlet location. Large windows, hard-to-reach windows, rooms with strong afternoon sun, and media spaces are common priorities.
The benefit is practical: shades can be controlled without climbing, reaching over furniture, or managing multiple remotes. They can also help manage glare and support more comfortable temperatures in rooms with significant glass. The wiring plan should be coordinated early with the window schedule, finish details, and the intended shade style.
Include flexible pathways for the unknown
Technology changes. Your walls should not have to change with it. Conduit is a simple way to create flexibility where future needs are likely but not yet certain. A conduit from the equipment area to the attic, basement, garage, fireplace TV wall, office, and exterior can make later additions far less disruptive.
Also consider a few spare network cables to key areas. A future office may become a nursery, a guest room may become a study space, and a basement wall may eventually hold a TV or projector. Spare capacity is not wasteful when it is targeted around likely changes.
Prewire for how the home will actually be used
The most useful prewire plan starts with daily routines, not a product list. Where will laptops be used? Which rooms host family gatherings? Is the patio used for entertaining? Will there be a dedicated workspace? Are there large windows that create glare? Will the basement be finished now or later?
Builders can support this process by bringing technology planning into the conversation early, ideally before framing begins. Homeowners should share furniture layouts, TV preferences, work-from-home needs, and future plans honestly. A cable run that seems unnecessary on paper can become valuable when a room changes purpose three years later.
There are trade-offs. Prewiring every imaginable location can add cost without improving the experience. Waiting too long can limit choices and raise costs. The right plan is balanced: invest in the backbone, prioritize the rooms and systems that matter most, and preserve a few pathways for the future.
For Northeast Ohio new builds, weather is another reason to favor dependable, professionally installed wiring for exterior devices and outdoor living areas. A careful design keeps sensitive equipment protected indoors while providing reliable connections where they are needed.
A new home is one of the few opportunities to make technology feel truly built in rather than added on. Plan the wires while the structure is open, and the finished home can stay calm, clean, and ready for the way you live – now and later.


Comments are closed