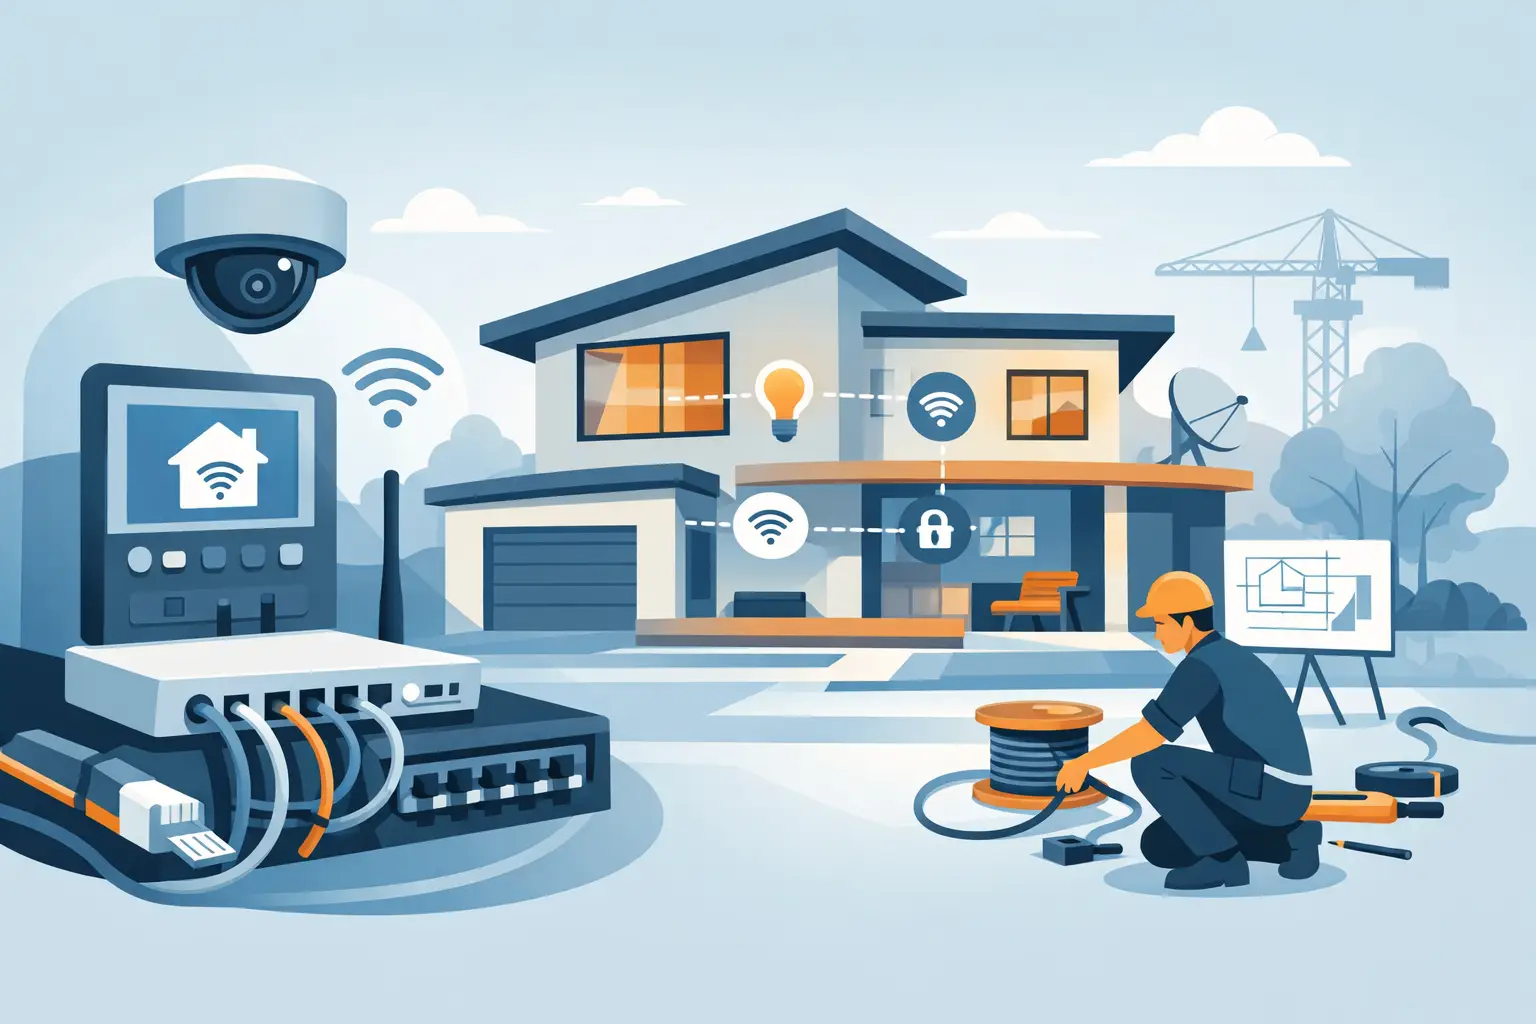
Drywall is the point of no return for much of a home’s technology. Once walls are closed, adding the right cable, conduit, power, or equipment space becomes more expensive, more disruptive, and often less clean. Planning low voltage for new home build early gives homeowners and builders the opportunity to create dependable connectivity, easy entertainment, thoughtful lighting, and comfortable everyday control without making the home feel overly technical.
The goal is not to fill a house with gadgets. It is to build a foundation that supports the way people actually live – working from home, streaming in multiple rooms, gathering outdoors, relaxing at night, and adjusting the home without hunting for remotes or dealing with weak Wi-Fi.
Why Low Voltage for a New Home Build Starts Early
Low-voltage planning is most valuable before framing is complete. At that stage, the technology plan can be coordinated with electrical, HVAC, cabinetry, lighting, and architectural details. Cable routes can be protected, TV locations can be reinforced, equipment can have a proper home, and future additions can be considered before they require opening finished walls.
For builders, this early coordination helps avoid last-minute changes that slow down a project. For homeowners, it prevents the common regret of moving in and realizing the office has poor wireless coverage, the family room TV has visible cords, or the patio has no practical way to add music later.
A well-designed system should work quietly in the background. That starts with infrastructure that is intentional, neatly installed, clearly labeled, and sized for the home instead of added one room at a time.
Start With the Way the Home Will Be Used
A floor plan alone does not tell the whole story. The better questions are about daily routines. Where will people work? Which rooms are used for movie nights, gaming, or music? Is the kitchen a gathering space? Will the patio be used for entertaining? Are there areas where bright afternoon sun affects comfort or TV viewing?
These conversations shape the plan. A home office may need hardwired network connections rather than relying only on wireless service. A great room may need a concealed TV setup, prewired speaker locations, and wiring for future equipment. A finished basement may need flexible pathways for an evolving media room. Bedrooms may benefit from simple control of lighting and motorized window treatments rather than a collection of separate apps.
It also helps to plan beyond the first year in the home. A guest room may become an office. A playroom may become a media space. A blank wall may become the preferred location for a larger TV. Building flexibility into the wiring plan is usually far easier than retrofitting it later.
The Core Systems Worth Planning
Every home has different priorities, but several low-voltage systems offer lasting value when they are planned during construction.
- Structured wiring: A central, organized wiring system gives network, television, and audio cabling a clean place to begin and end. It makes troubleshooting easier and provides a practical path for future upgrades.
- Whole-home Wi-Fi: Reliable wireless coverage depends on more than the internet provider’s router. Properly placed, hardwired wireless access points help deliver stronger performance in bedrooms, offices, basements, garages, and outdoor living areas.
- TV and media wiring: Prewiring supports clean TV installation with hidden cables, hardwired internet, and properly located power. It also creates options for soundbars, surround sound, projection systems, and equipment that does not need to sit in plain view.
- Whole-home audio: Speaker wire installed before drywall creates a much cleaner result than surface-mounted solutions later. Audio can be planned for the kitchen, great room, primary suite, basement, patio, or other spaces where music naturally fits the routine.
- Lighting control and motorized shades: Thoughtful control can make mornings, evenings, and entertaining easier. Preplanning allows controls, wiring, and shade locations to work with windows, trim, room function, and furniture layouts.
The right mix depends on the home and budget. A family focused on remote work may prioritize network capacity first. A homeowner building a custom entertaining space may put more attention on audio, TV, and outdoor coverage. A good plan separates must-haves from future-ready provisions so the project stays practical.
Do Not Treat Wi-Fi as an Afterthought
Fast internet service does not automatically create a strong in-home Wi-Fi experience. Large floor plans, dense building materials, insulated walls, stone, metal, and multiple levels can all affect wireless signals. A single router placed in a utility room rarely delivers the same experience as a professionally designed wireless network.
The best approach is to identify access point locations while the home is being designed. Ceiling-mounted access points can be positioned for coverage rather than convenience, then connected with dedicated cable. This helps maintain consistent performance for video calls, streaming, smart devices, and everyday browsing without adding visible equipment to living spaces.
Wired connections still matter, too. Desktop computers, TVs, media equipment, and certain workstations often perform best when they have a direct connection. Wireless technology is convenient, but it cannot replace thoughtful cabling where stable performance is especially valuable.
Give the Equipment a Proper Home
Most low-voltage systems need a central location for network equipment, audio components, and organized cable termination. This might be a utility room, basement, conditioned storage area, or dedicated technology closet. The location should be accessible without being in the middle of the home’s living space.
A good equipment area needs enough wall space or rack space, electrical power, ventilation, and room for service. It should also be protected from excessive heat, moisture, and clutter. Placing important equipment in a cramped closet with no airflow may save a few feet of space during construction, but it can create reliability issues and make future service more difficult.
This is also where labeling matters. A clean, documented installation means a homeowner or service professional can identify what serves each room without guessing. That level of organization is not glamorous, but it makes a noticeable difference over the life of the home.
Plan for Flexibility, Not Every Possible Device
There is a balance between preparing for the future and overspending on technology that may never be used. The best low-voltage design does not try to predict every product a homeowner might buy. Instead, it creates useful pathways for change.
Conduit is one example. In select areas, an empty conduit route can make it possible to pull new cable later without opening walls. Extra network cable at a TV location, office, or ceiling access point can provide options as needs change. A properly sized central wiring location can accommodate equipment upgrades without forcing a redesign.
Not every room needs every cable. A formal dining room may not need the same infrastructure as a home office. A guest bedroom may only need basic connectivity. The plan should reflect real use, while giving key areas enough flexibility to adapt.
Coordinate the Details Before Rough-In
The low-voltage plan should be reviewed alongside electrical and construction plans before wires are pulled. TV height, fireplace design, cabinet layout, speaker placement, window treatment pockets, and ceiling details all affect the final result.
For example, a TV above a fireplace can be visually clean but may not always be the most comfortable viewing height. A large projection screen may require careful planning for sightlines, lighting, and equipment placement. Motorized shades may need coordination with window trim and recessed pockets. These are design decisions as much as technology decisions.
Clear communication between the homeowner, builder, electrician, and technology integrator keeps the work moving in the right order. It also helps preserve the look of the home by avoiding visible wires, poorly placed wall plates, and equipment added after finishes are complete.
Choose Professional Design Over a Patchwork Approach
It is tempting to handle each system separately: one provider for internet, another for TVs, another for shades, and another for audio. That can work, but it often leaves the homeowner managing disconnected products and unclear responsibility when something underperforms.
A coordinated design considers how systems share the home’s wiring, network, power, and control experience. It also provides a clearer path for support after move-in. Tri-County Technology approaches new construction with that larger picture in mind, translating technical choices into a home that feels comfortable, organized, and easy to use.
The best time to make technology feel simple is before the walls are finished. A well-planned low-voltage foundation gives the home room to grow while keeping daily living pleasantly uncomplicated.


Comments are closed