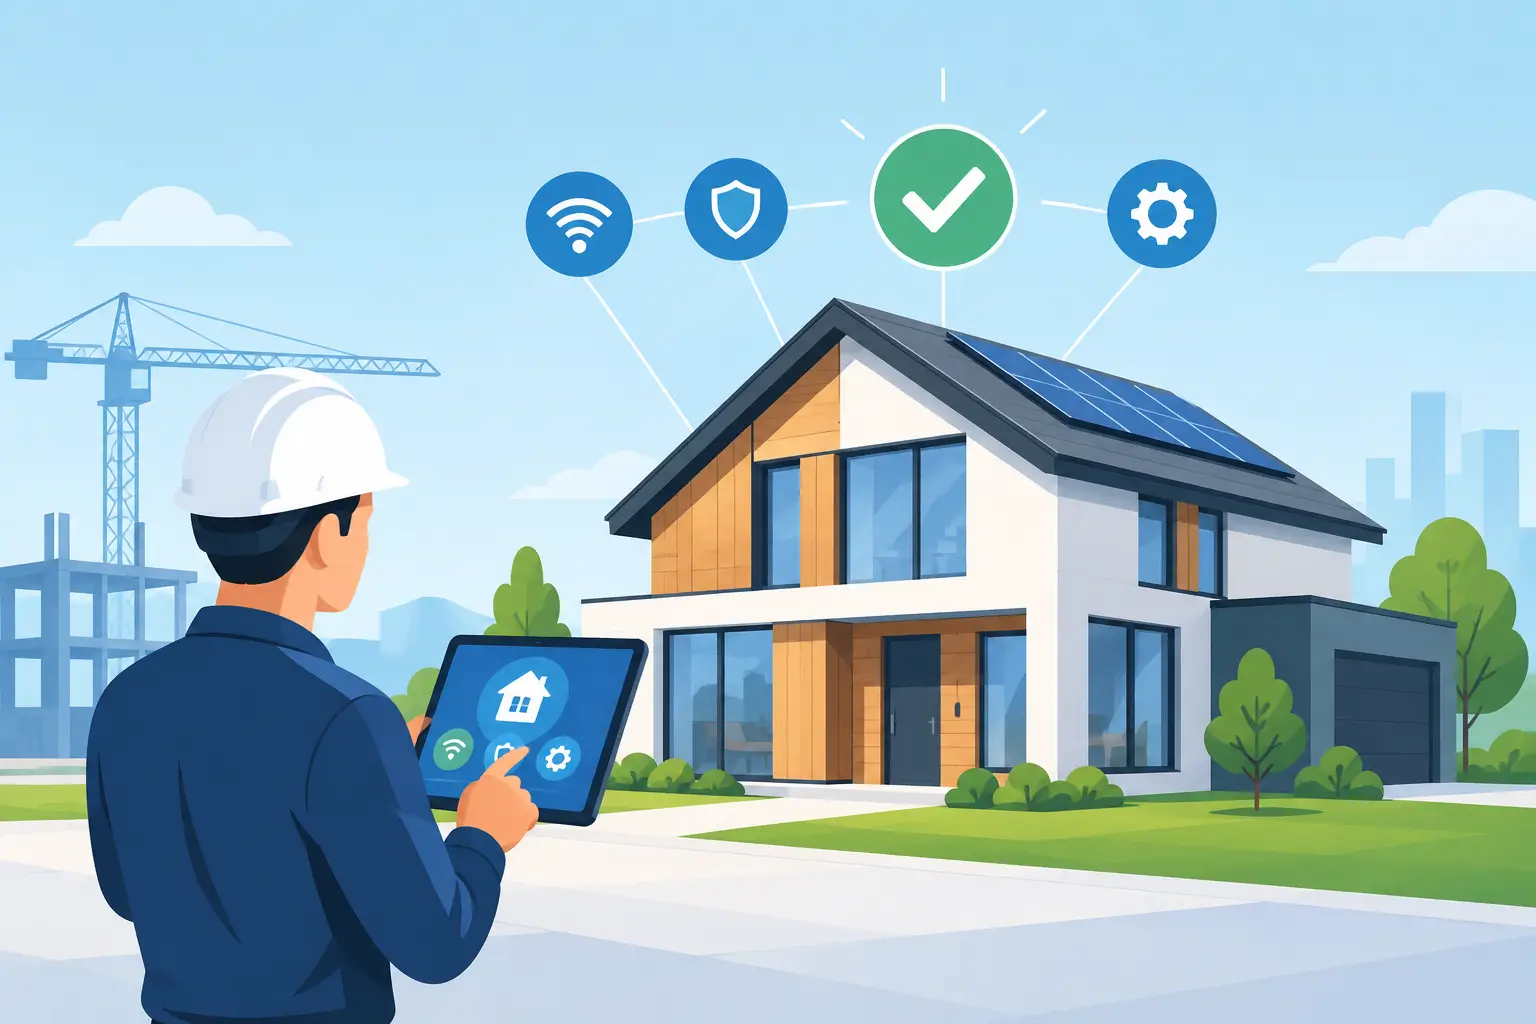
A new home can look finished on closing day while still feeling unfinished in daily life. The Wi-Fi fades at the far end of the house. The television wall has visible cords. A room meant for movies lacks the right wiring. New build technology solves these problems before drywall, paint, and furniture make them expensive to fix.
For builders and homeowners, the opportunity is not to fill a house with gadgets. It is to make the infrastructure behind the home ready for the way people actually live: working from home, streaming, hosting family, relaxing at night, and managing routines from a phone or a simple wall control. When planned early, technology stays out of the way while comfort, connection, and control feel natural.
Why new build technology belongs in the first plans
Low-voltage planning is easiest when it happens alongside electrical, HVAC, and framing decisions. Once walls are open, cable routes, equipment locations, power needs, and mounting details can be coordinated cleanly. Once walls are closed, even a straightforward addition can involve cutting, patching, repainting, and compromise.
This matters because a home’s technology needs are connected. Wi-Fi performance affects streaming, video calls, and smart devices. Television placement affects power, conduit, speakers, and furniture layout. Lighting control may influence switch locations, shade placement, and how homeowners want to use a room. Treating each decision separately often creates clutter and inconsistent performance.
A thoughtful design starts with lifestyle questions rather than a product list. Where will people work? Which rooms will be used for entertaining? Is the outdoor living area part of the entertainment plan? Does the homeowner want a quiet bedroom at the end of the day, a music-filled kitchen during the morning routine, or a dedicated theater room? The answers shape the system far better than choosing devices one at a time.
Start with the wiring you cannot see
The best time to install cable is before insulation and drywall. Structured wiring gives a home a dependable physical backbone for the connections that benefit from it most. Even homes built around wireless devices need hardwired pathways for Wi-Fi access points, televisions, audio components, cameras, and future equipment.
A central, accessible equipment location is equally important. It should have proper ventilation, sufficient power, room for service, and a location that makes sense for the size of the home. Tucking equipment into a cramped closet with no cooling may save space on paper, but it can make service and long-term reliability harder.
Conduit is another practical choice with outsized value. A properly planned conduit route to a television wall, office, or theater gives future cables a path without opening finished surfaces. Not every room needs it, but it is especially useful where technology may evolve or where a large display is likely.
Builders should also account for mounting details early. Blocking inside a wall supports a television, speaker, or shade hardware securely. Correct backing prevents last-minute improvisation and helps preserve the clean, finished appearance expected in a custom home.
Build Wi-Fi for the whole property, not one room
A single wireless router placed wherever the internet service enters the house rarely serves a modern home well. Larger floor plans, dense building materials, finished basements, outdoor spaces, and multiple stories all affect coverage. Adding inexpensive extenders after move-in may improve one trouble spot while creating a network that is difficult to manage.
A professionally planned Wi-Fi system uses wired access points located where coverage is needed. Placement matters. An access point hidden in a mechanical room or behind a television cannot deliver the same results as one positioned for the floor plan. The goal is consistent, usable coverage in the places people rely on it, from the home office and kitchen to bedrooms and patios.
Capacity matters as much as signal strength. A household may have phones, tablets, televisions, game consoles, thermostats, speakers, and appliances online at the same time. The right network design accounts for current use without assuming that today’s device count will stay the same.
For Northeast Ohio homes, construction details deserve attention as well. Stone, metal, radiant heating components, and certain insulation materials can weaken wireless signals. A site-aware plan is more dependable than a generic package selected after the home is complete.
Plan rooms around how they will be used
Technology feels simple when the room supports it. A family room may need a television mounted at a comfortable height, hidden wiring, distributed audio, and easy control. A home office may need reliable wired connectivity and thoughtful placement for video meetings. A kitchen may benefit from music and lighting scenes that shift from busy mornings to relaxed dinners.
Theater planning requires particularly early decisions. Screen size, viewing distance, projector location, speaker placement, acoustics, blackout conditions, and equipment ventilation all work together. A well-designed theater does not need to look like a commercial cinema, but it should avoid the common problems of undersized screens, visible cabling, poor speaker placement, or controls that require several remotes.
Whole-home audio is another area where early planning creates a cleaner result. In-ceiling or architectural speakers can provide music where it is wanted without occupying counters and shelves. The design should be guided by use, not by a rule that every room needs speakers. Many homeowners prefer audio in the kitchen, great room, primary suite, patio, and exercise area, while other spaces can remain quiet.
Motorized window treatments also benefit from early coordination. Prewiring allows shades to operate without exposed cords or frequent battery changes. They can support privacy, manage glare on screens, and help create a more comfortable room throughout the day. The right fabric, mounting style, and control approach depend on the windows and the homeowner’s priorities.
Choose control that remains easy after move-in
A connected home should not require a manual to operate. The most successful systems combine familiar controls with useful automation. A wall keypad, a simple app, or a voice command may each have a place, but no single method is right for every family.
Lighting control is a good example. It can make everyday routines more comfortable by setting multiple lights with one action rather than asking someone to adjust several switches. A “morning” setting might gently brighten the kitchen and main living areas. An “evening” setting might create softer light for relaxing. The homeowner should still be able to walk into a room and use a switch without thinking about technology.
Avoid building a system around novelty. Some automations sound impressive during a demonstration but become frustrating if they trigger at the wrong time. The best automations are predictable, easy to override, and based on routines that will actually continue after move-in.
Make future changes part of the plan
No builder or homeowner can predict every technology choice five or ten years ahead. That is why flexibility matters more than chasing every new feature. Extra cable runs, labeled wiring, available rack space, conduit, and documented equipment locations make future changes far less disruptive.
There is also a balance between planning ahead and overspending. A small home may not need the same number of wireless access points, audio zones, or controls as a large custom build. Conversely, cutting every low-voltage allowance to protect the initial budget can create expensive limitations later. A good integrator helps identify where preparation provides real value and where a simpler approach is the better fit.
For builders, early coordination also protects the construction schedule. Clear drawings, defined responsibilities, and communication with electricians, HVAC teams, and finish trades reduce conflicts before they become change orders. Homeowners gain a more polished result, and the builder gains a partner who understands that every visible detail reflects on the finished home.
Tri-County Technology approaches new construction with that practical mindset: plan carefully, install cleanly, and leave homeowners with systems that feel easy to use rather than demanding attention. The best moment to make those decisions is while the walls are still open, when a little foresight can make the home feel more comfortable for years to come.


No responses yet